Cleanroom HVAC systems including air-handling units, FFUs, exhaust fans, duct dampers, ductwork and filtration configurations to maintain cleanliness, airflow organization and stable pressure differentials.
Cleanroom HVAC design must coordinate outdoor-air load, supply/return air, process exhaust, airflow organization and pressure gradients. The following are core equipment types; final configurations are calculated from process parameters.
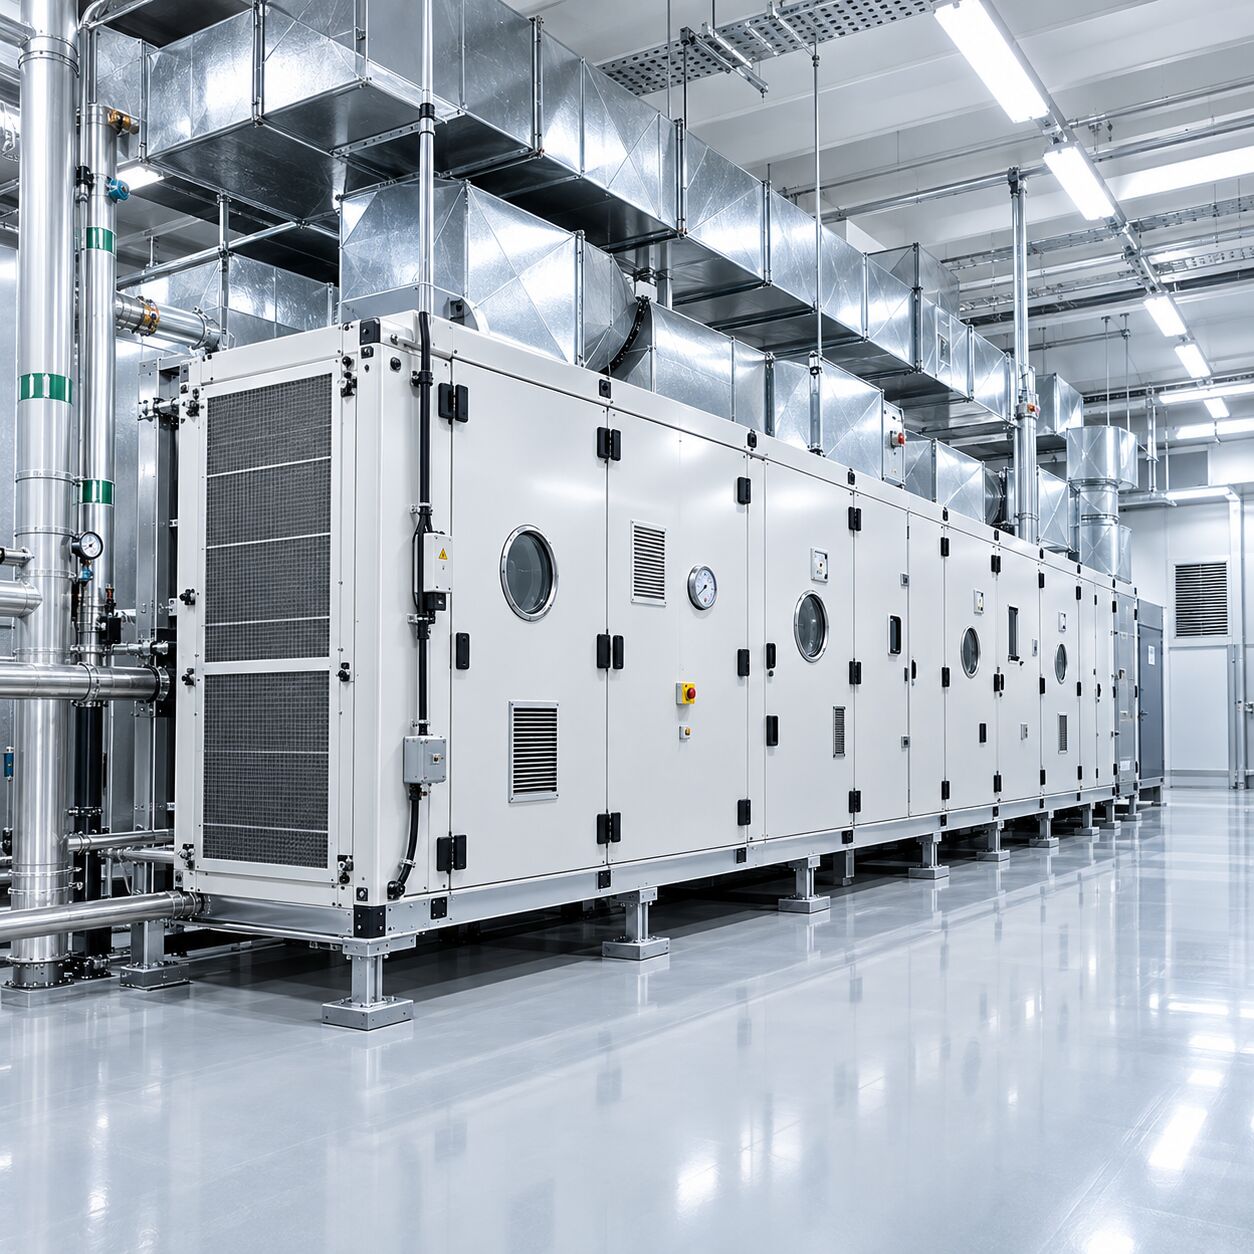
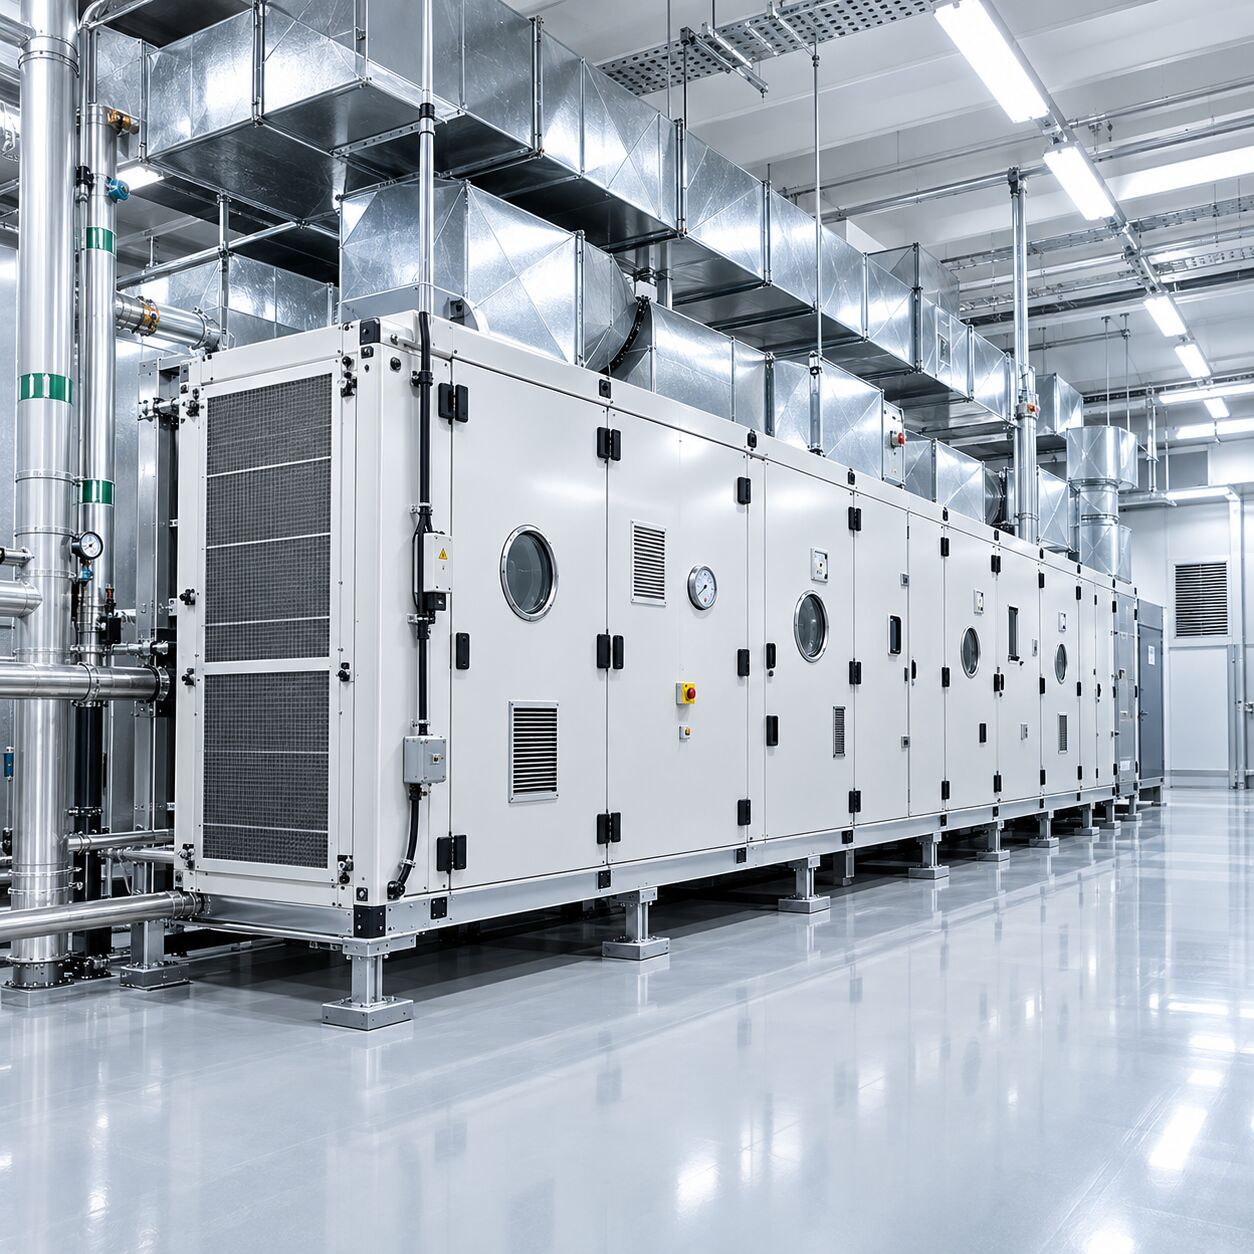
Integrates pre-/medium-efficiency filtration, heating, humidification, cooling and dehumidification to supply conditioned air to clean areas.
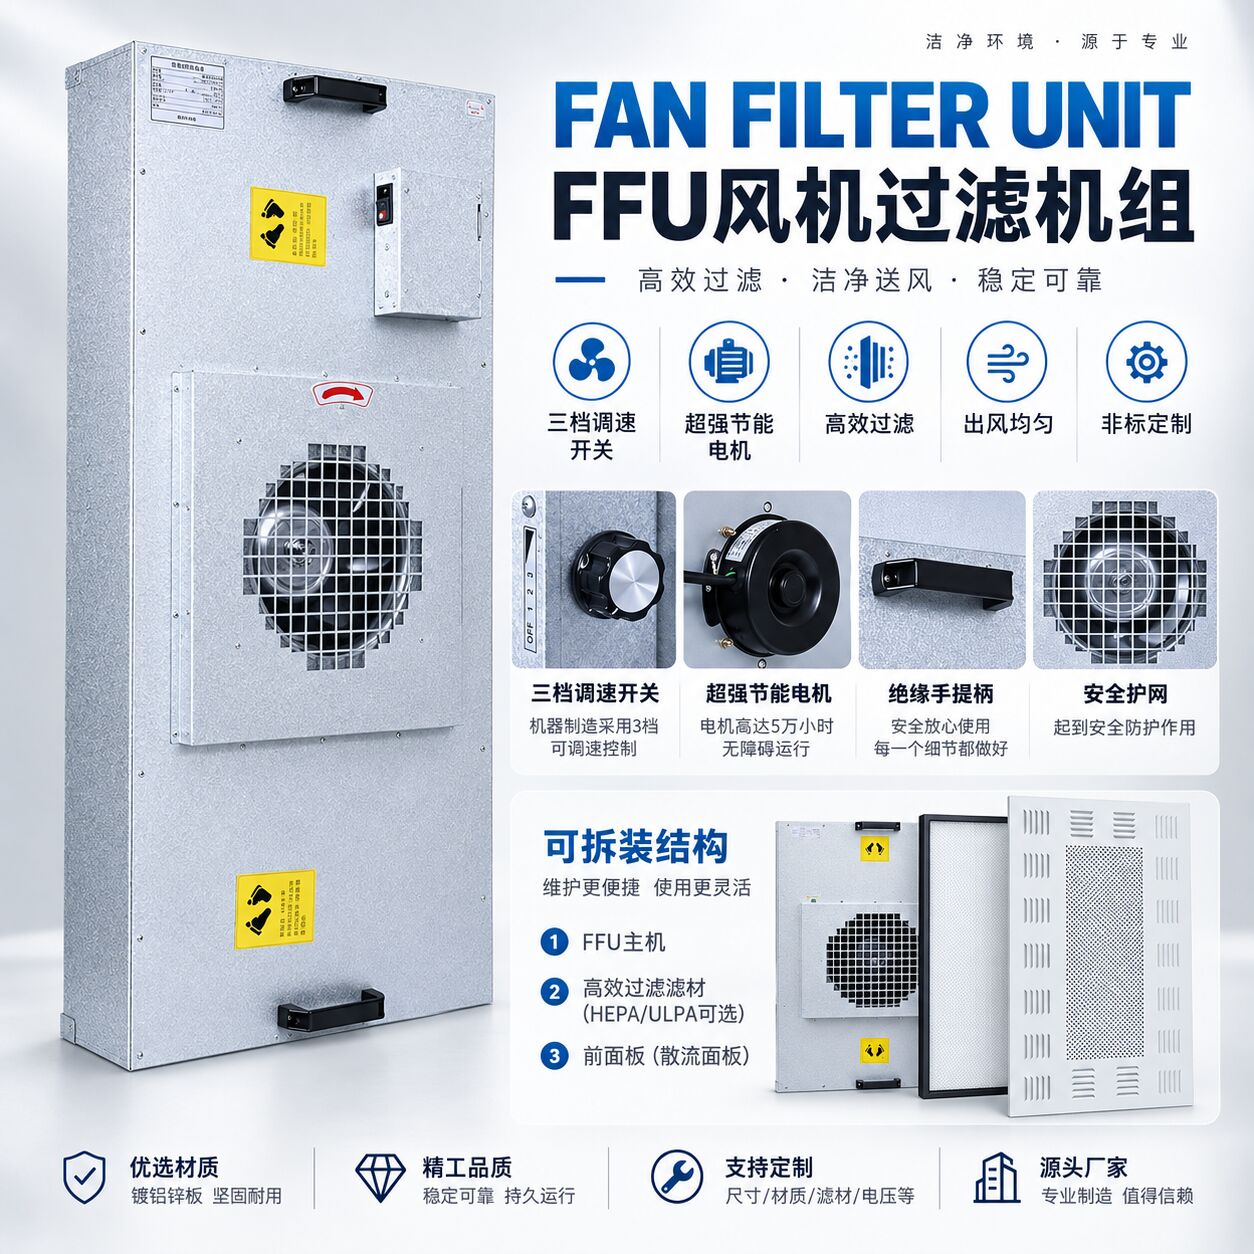
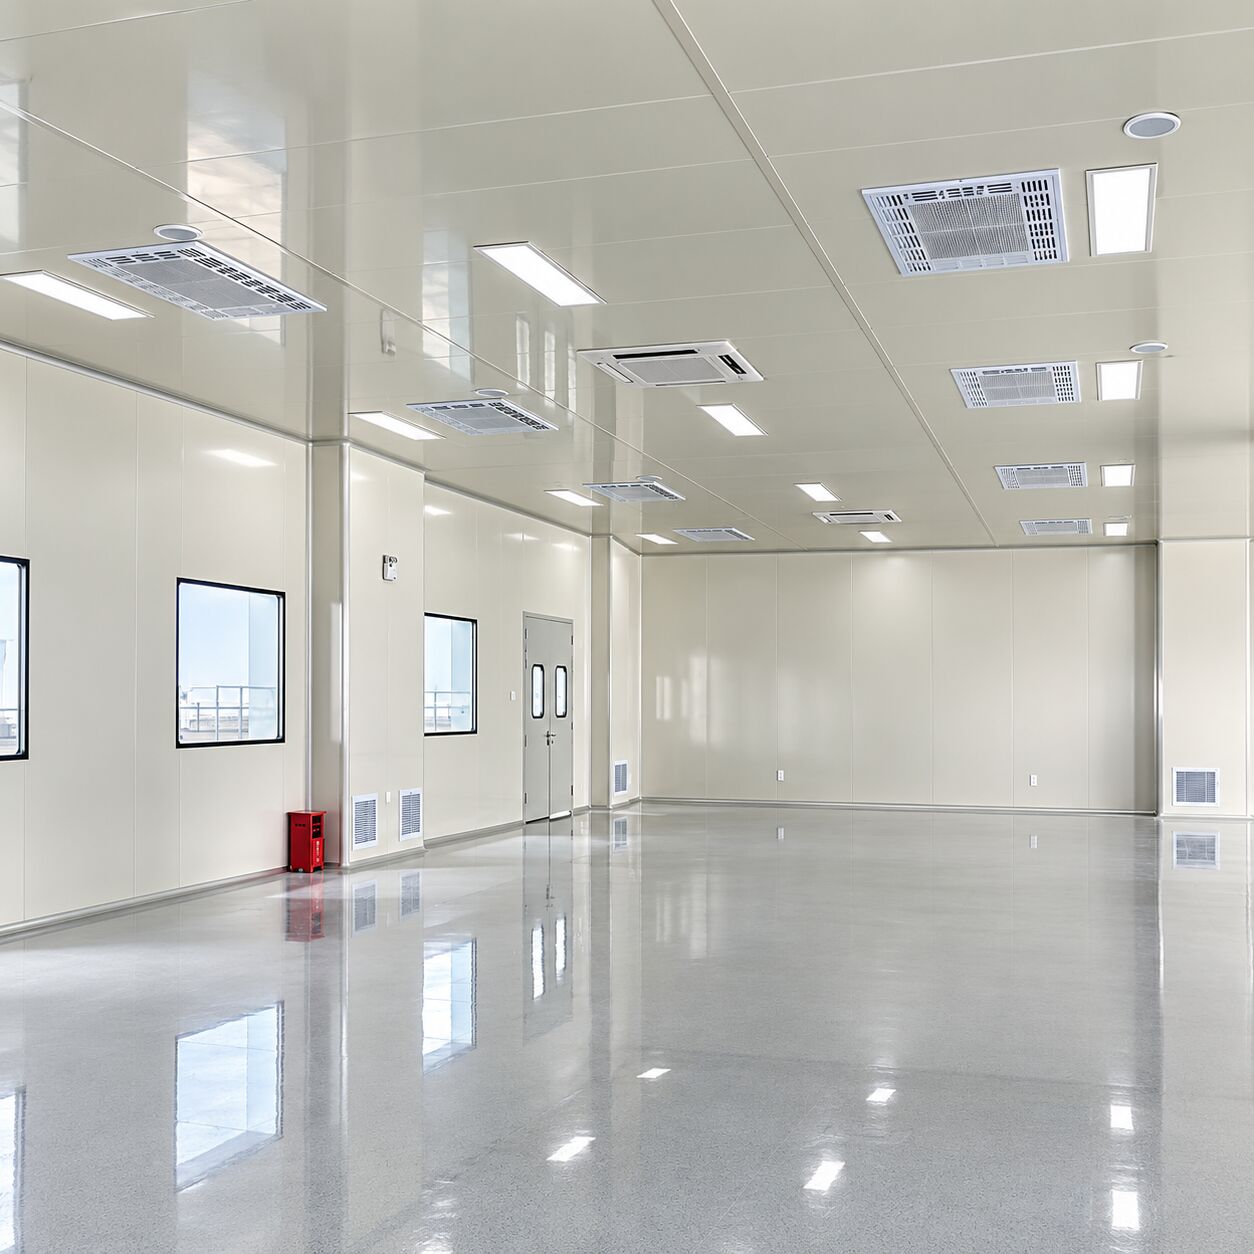
Integrates a fan and high-efficiency filter for direct ceiling installation and terminal supply in ISO 5-7/8 clean areas.
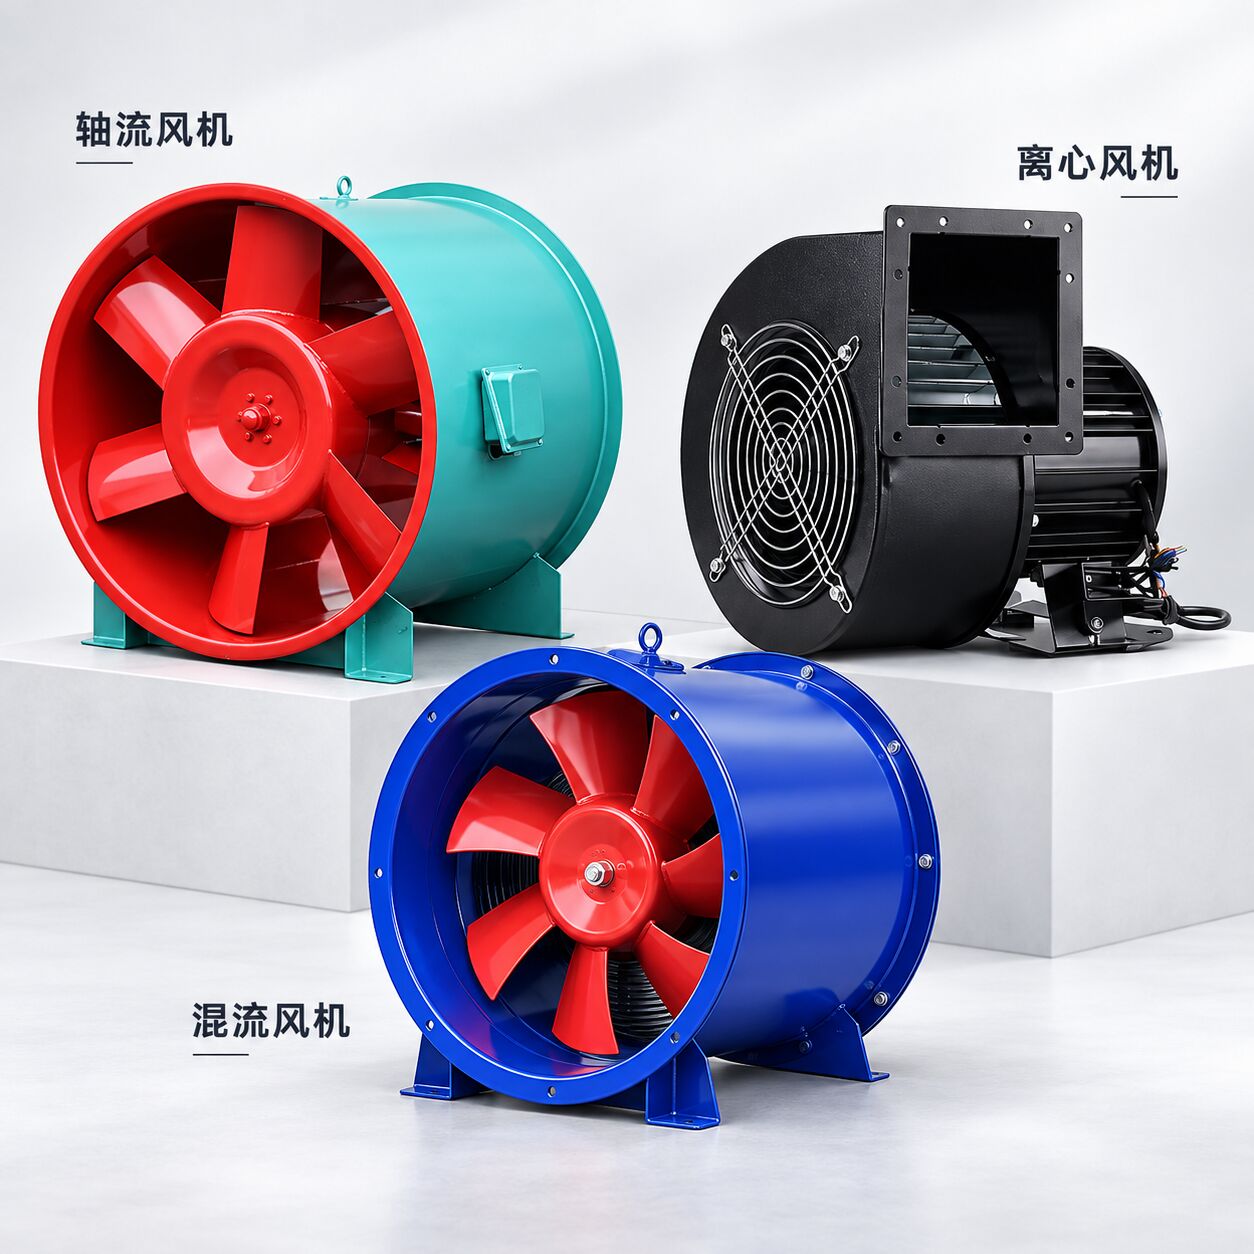
For process exhaust, general exhaust and local extraction systems in clean facilities. Axial, centrifugal or mixed-flow fans are selected to suit airflow, total pressure, noise and installation conditions.
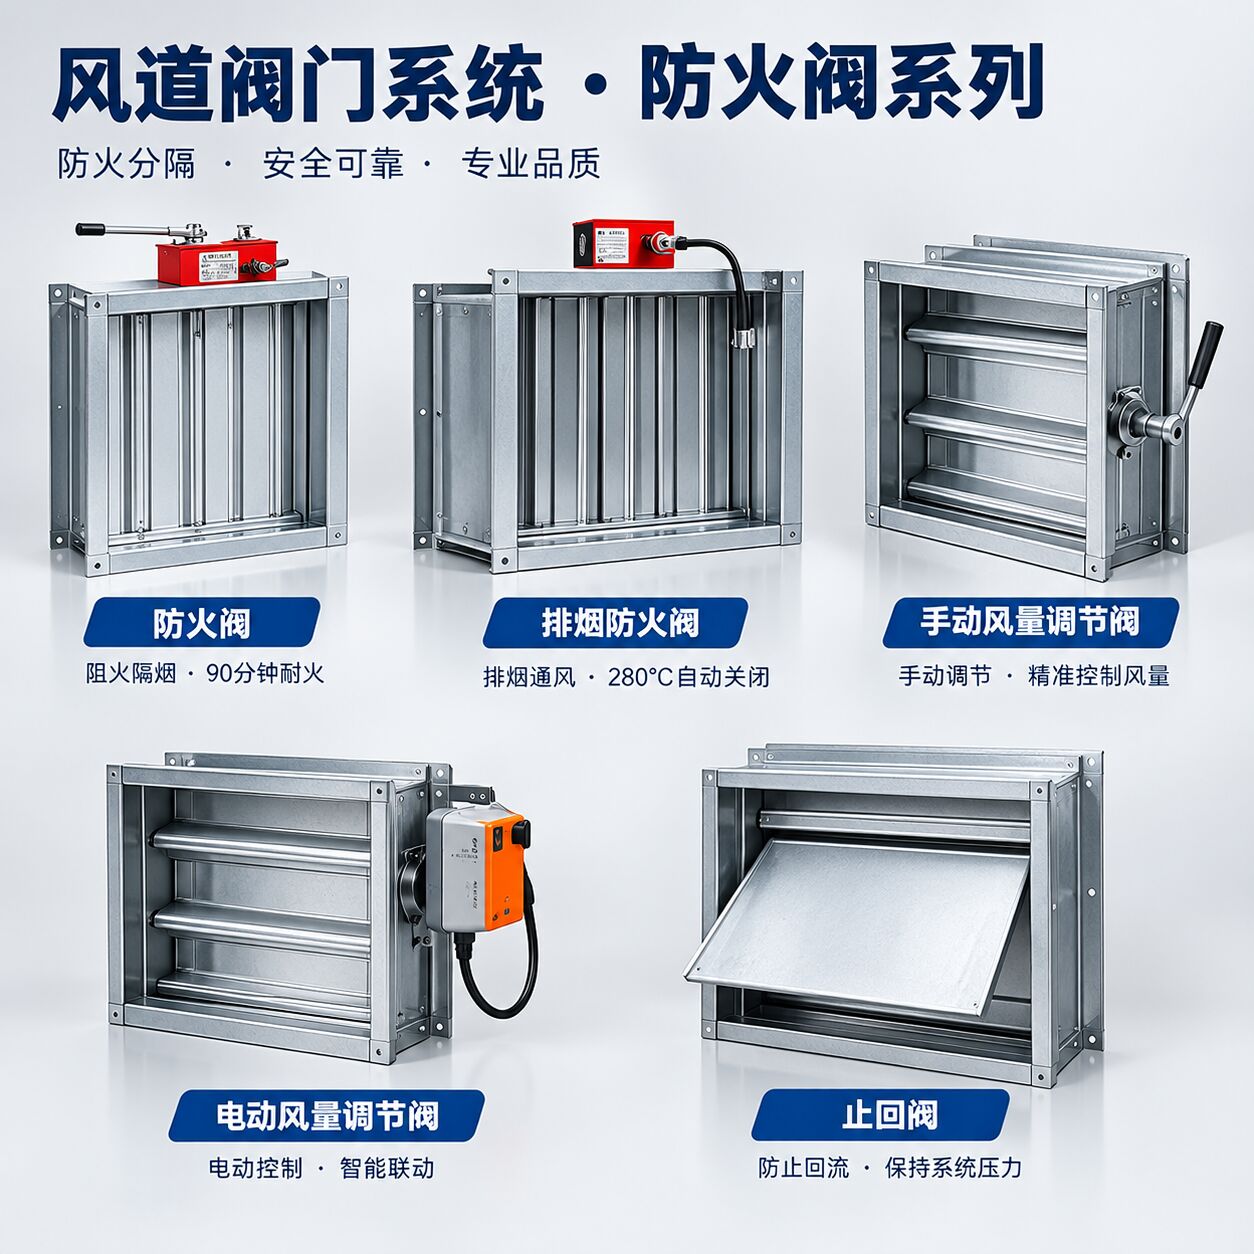
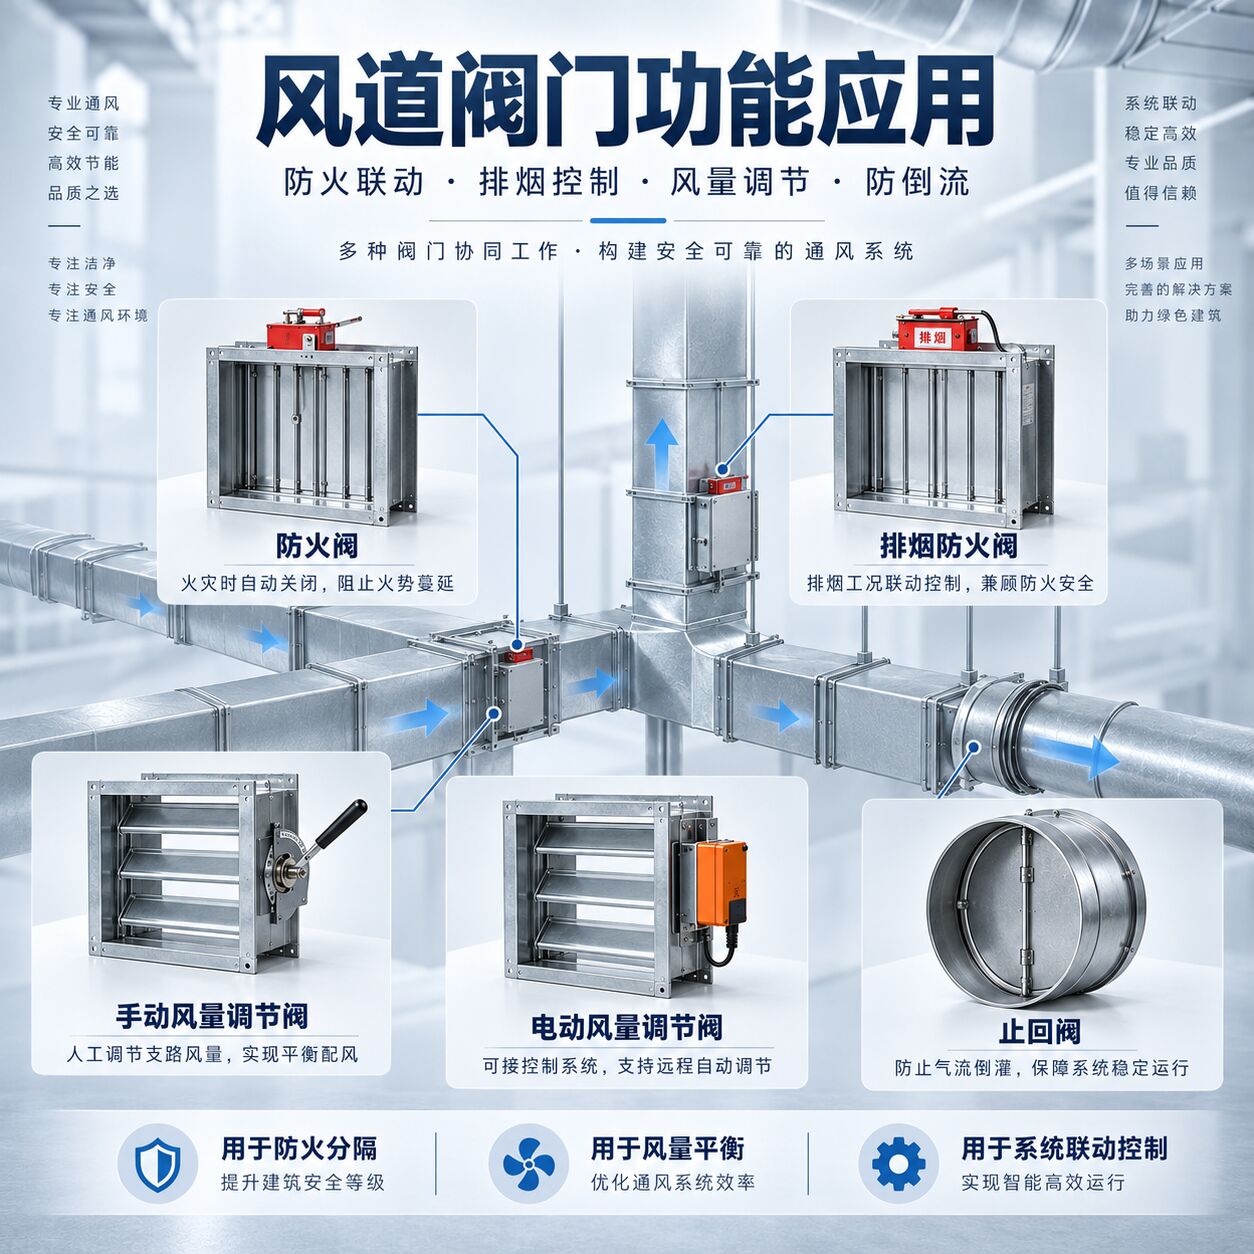
A dedicated duct-damper category covering fire dampers, smoke-exhaust fire dampers, manual/electric volume-control dampers and backdraft dampers for fire separation, airflow balancing and system interlocking.
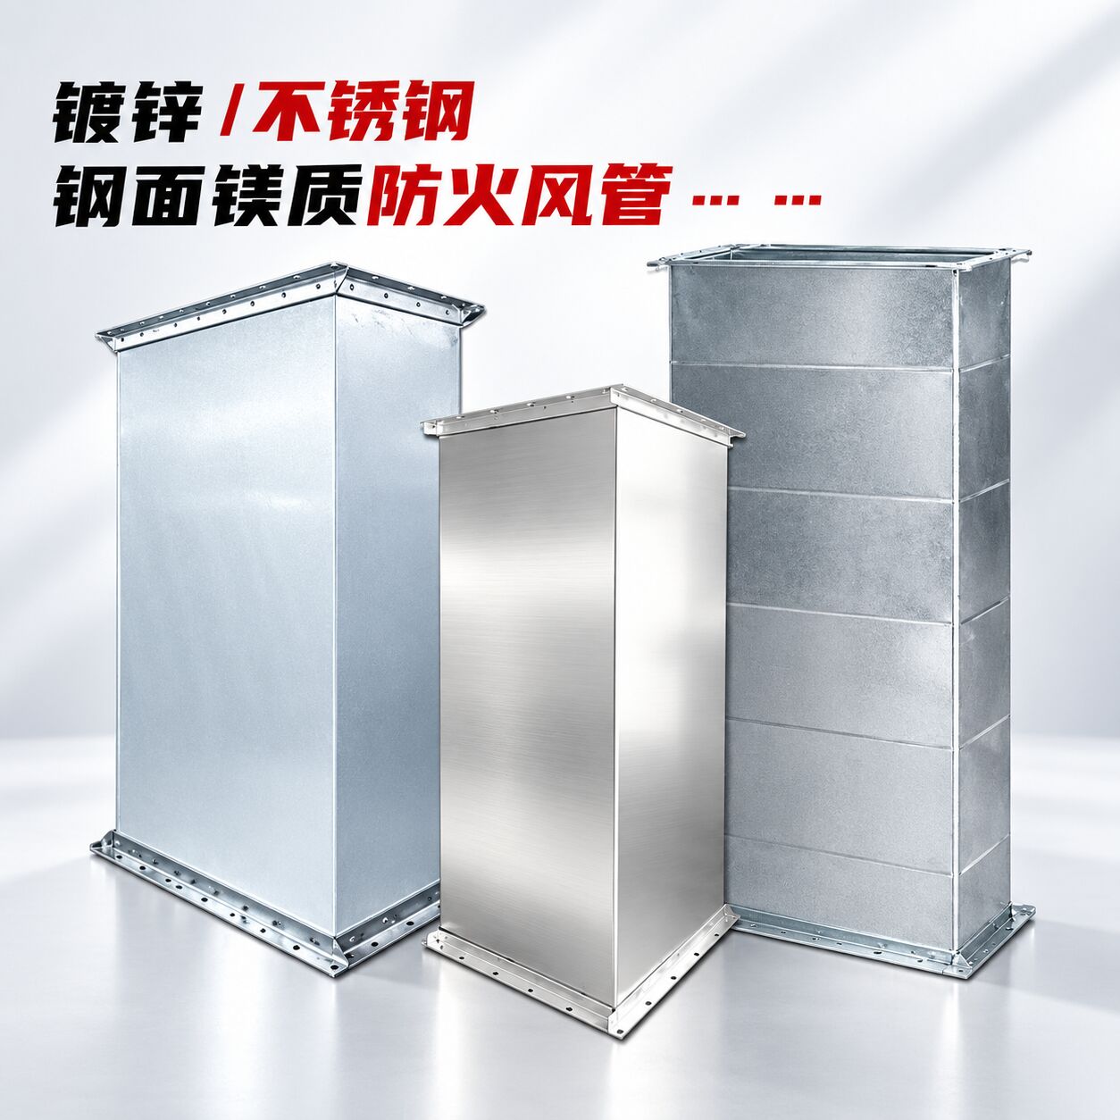
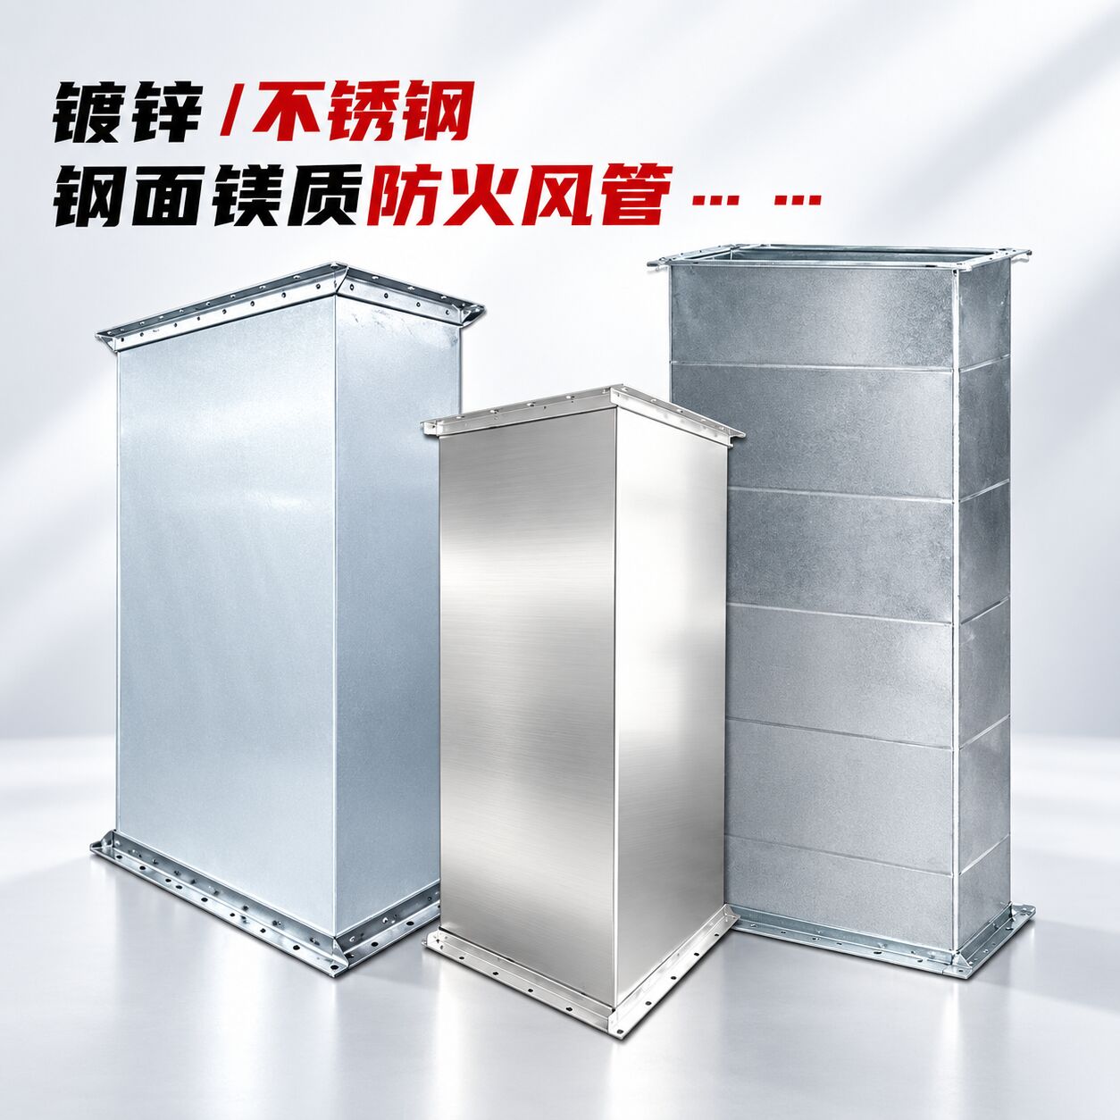
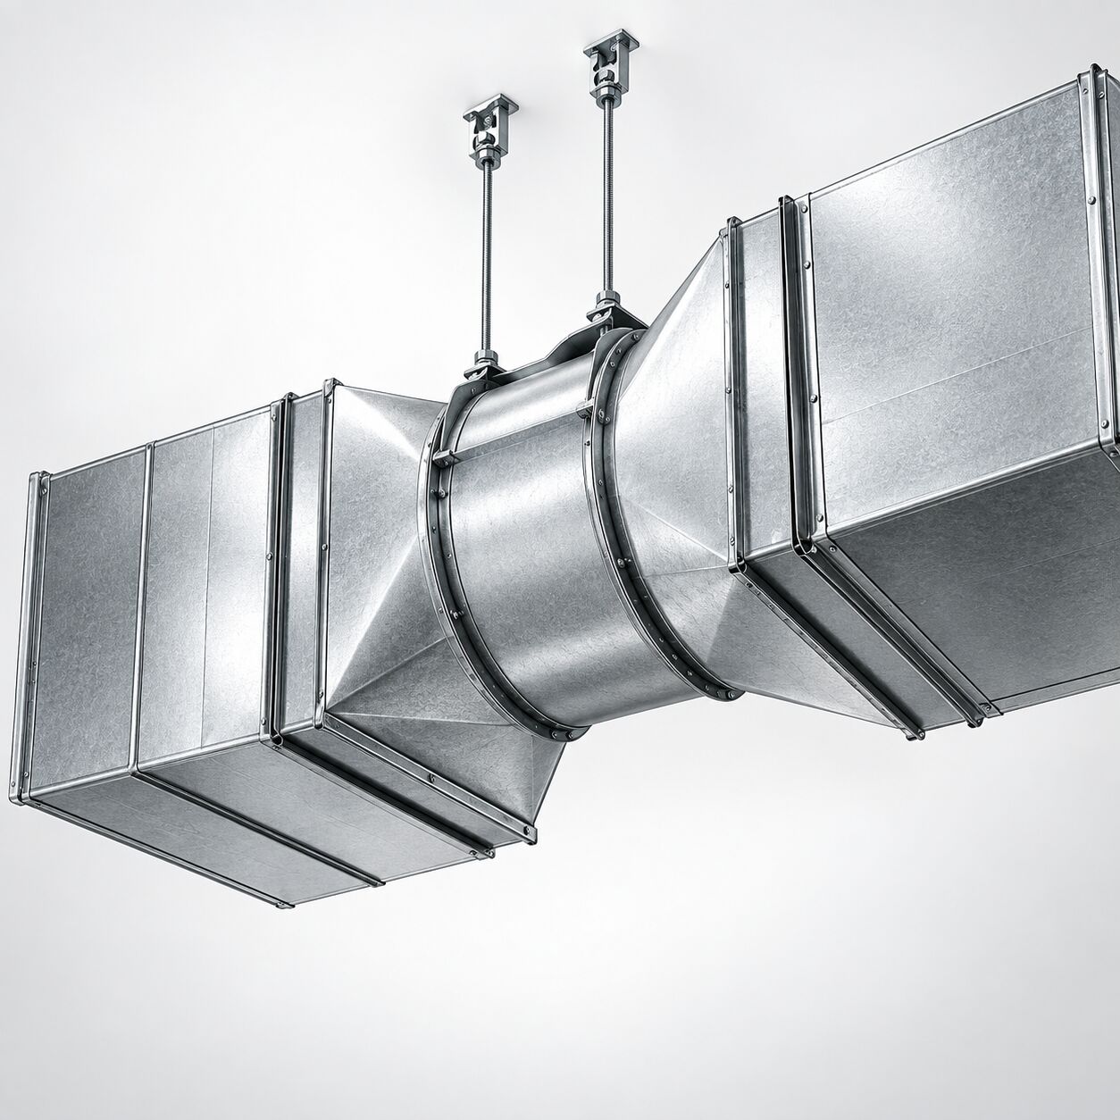
Galvanized steel ductwork for cleanroom supply and return air, with smooth internal surfaces to reduce dust accumulation and optional insulation.
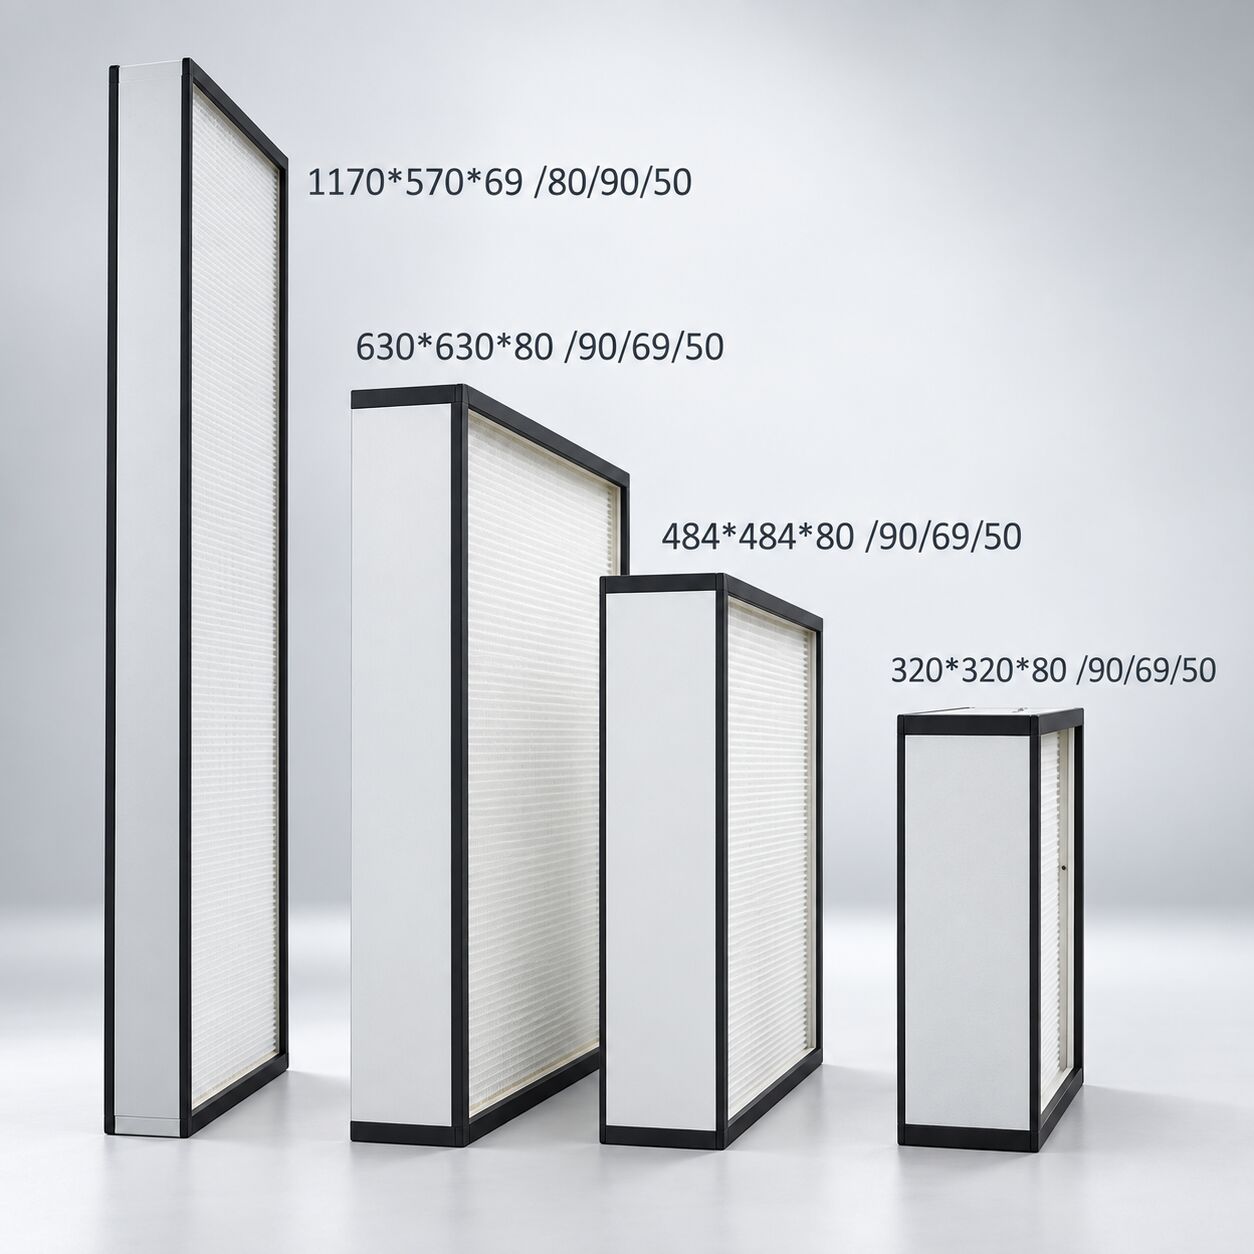
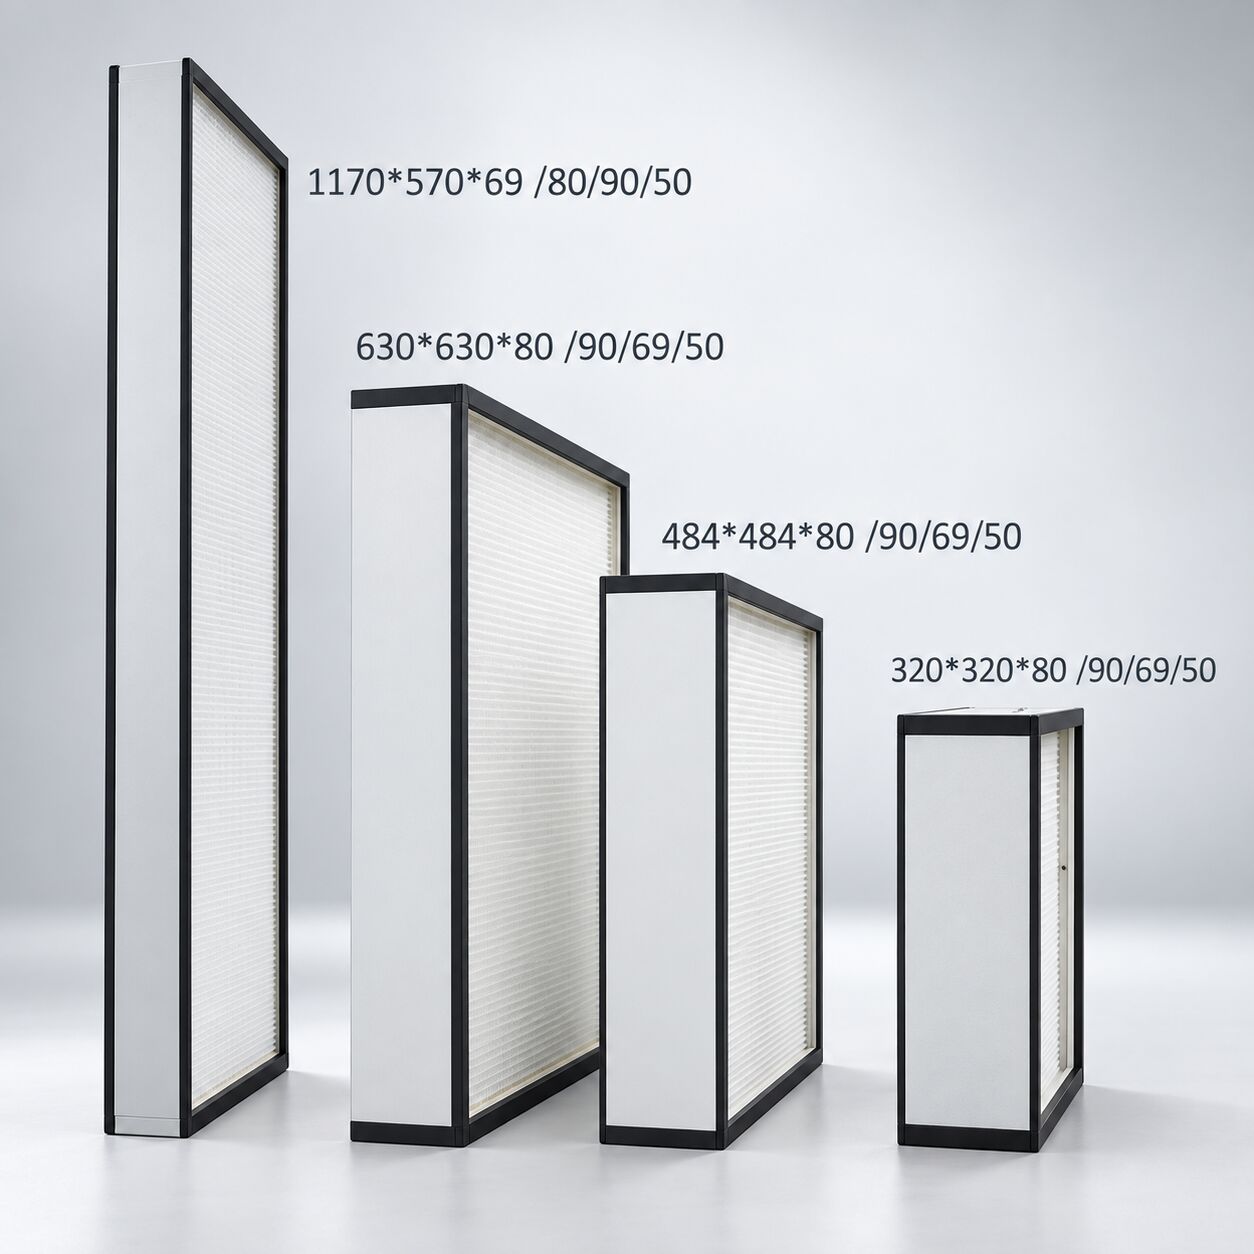
Three-stage filtration progressively captures particles to protect terminal HEPA air quality and extend filter service life.
The HVAC system is central to cleanroom cleanliness and pressure control and should be designed together with the envelope and process layout.
Provide room area, cleanroom class and process exhaust requirements, and we can assist with airflow calculations and equipment selection.