Cleanroom process and engineering design services for pharmaceuticals, electronics, biotechnology laboratories and other industries, including concept design, airflow simulation and construction-drawing development.
Our cleanroom design services cover the project from early planning through construction delivery, available as standalone design or integrated design-build services.
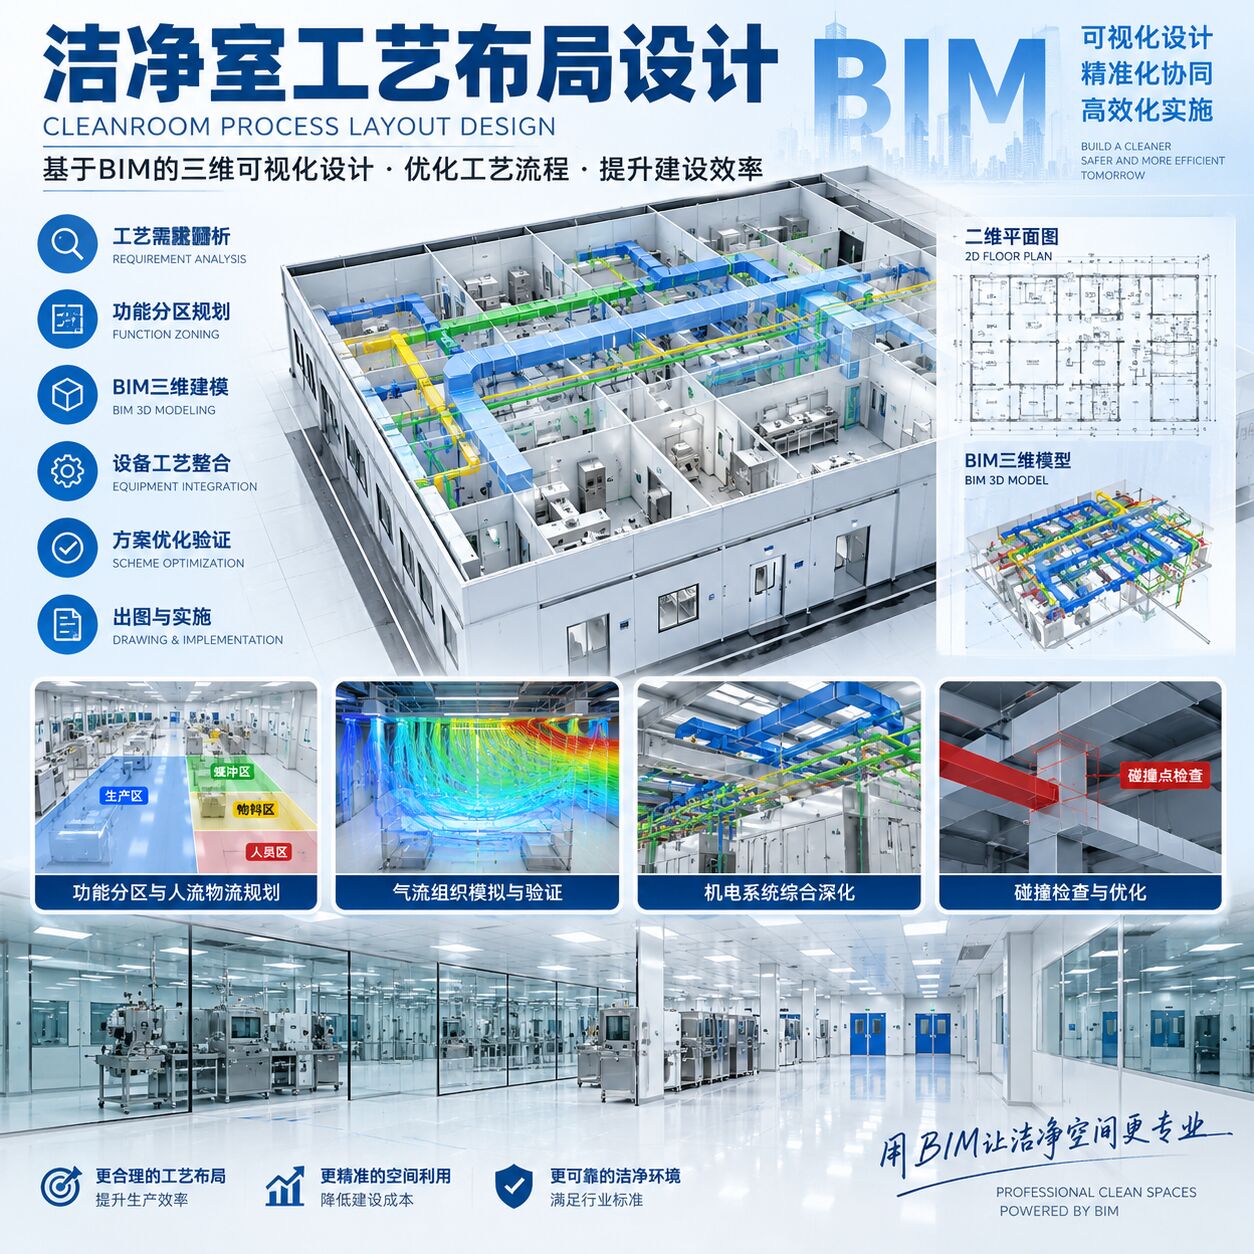
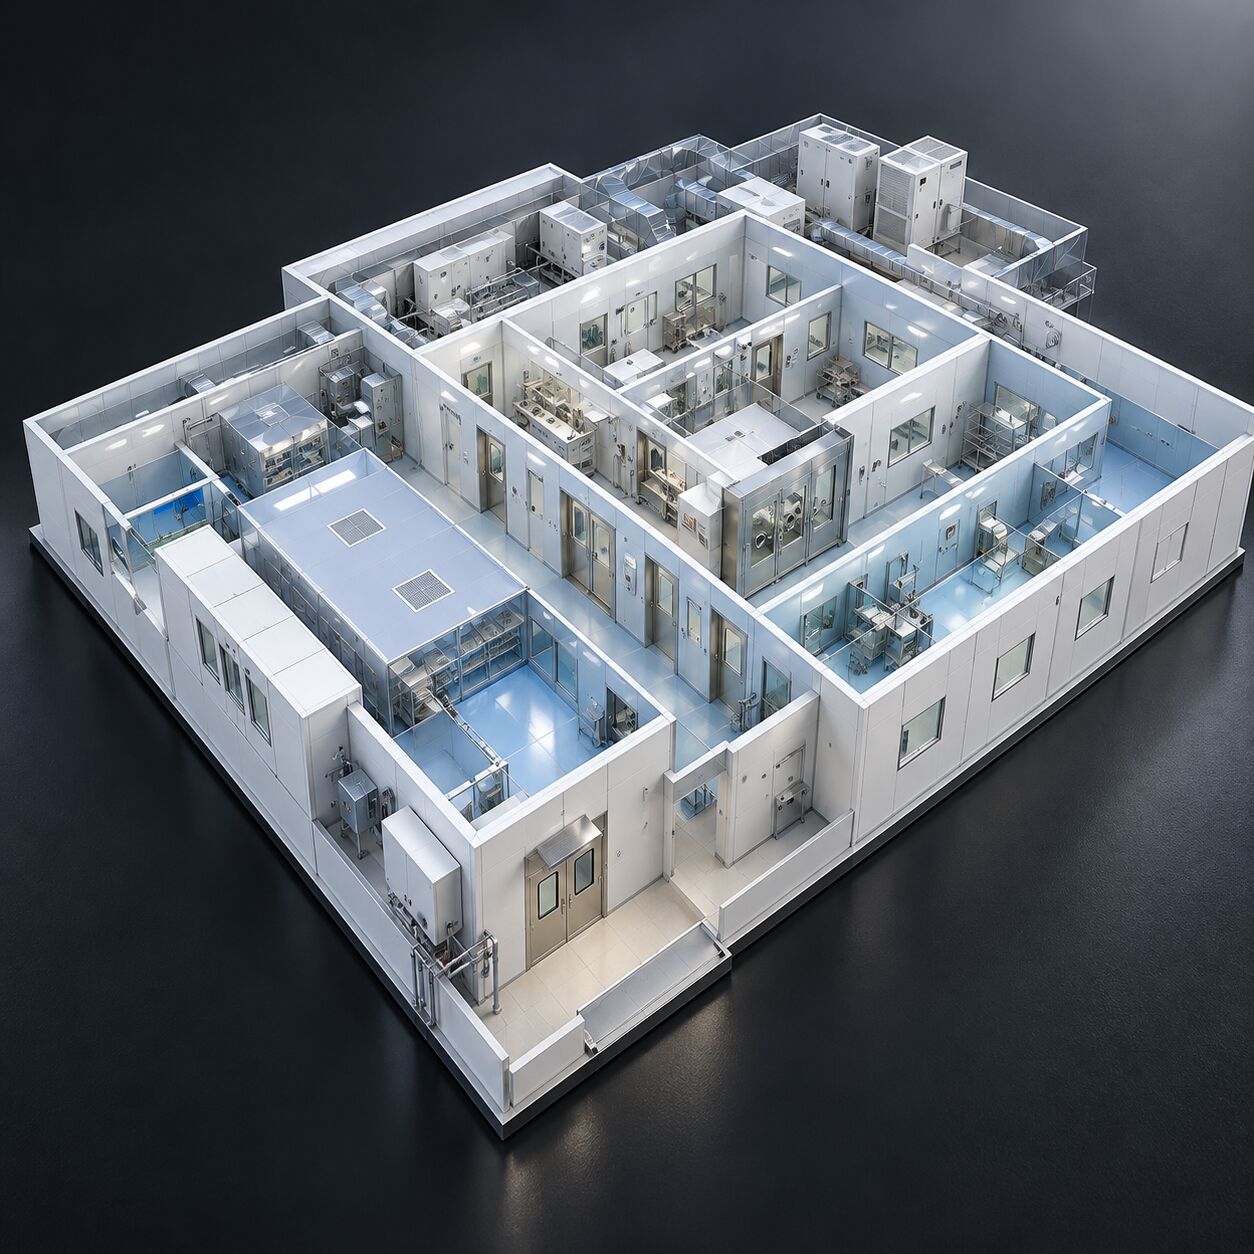
Plans personnel flow, material flow and equipment layout based on the production process and defines cleanroom classification zones.
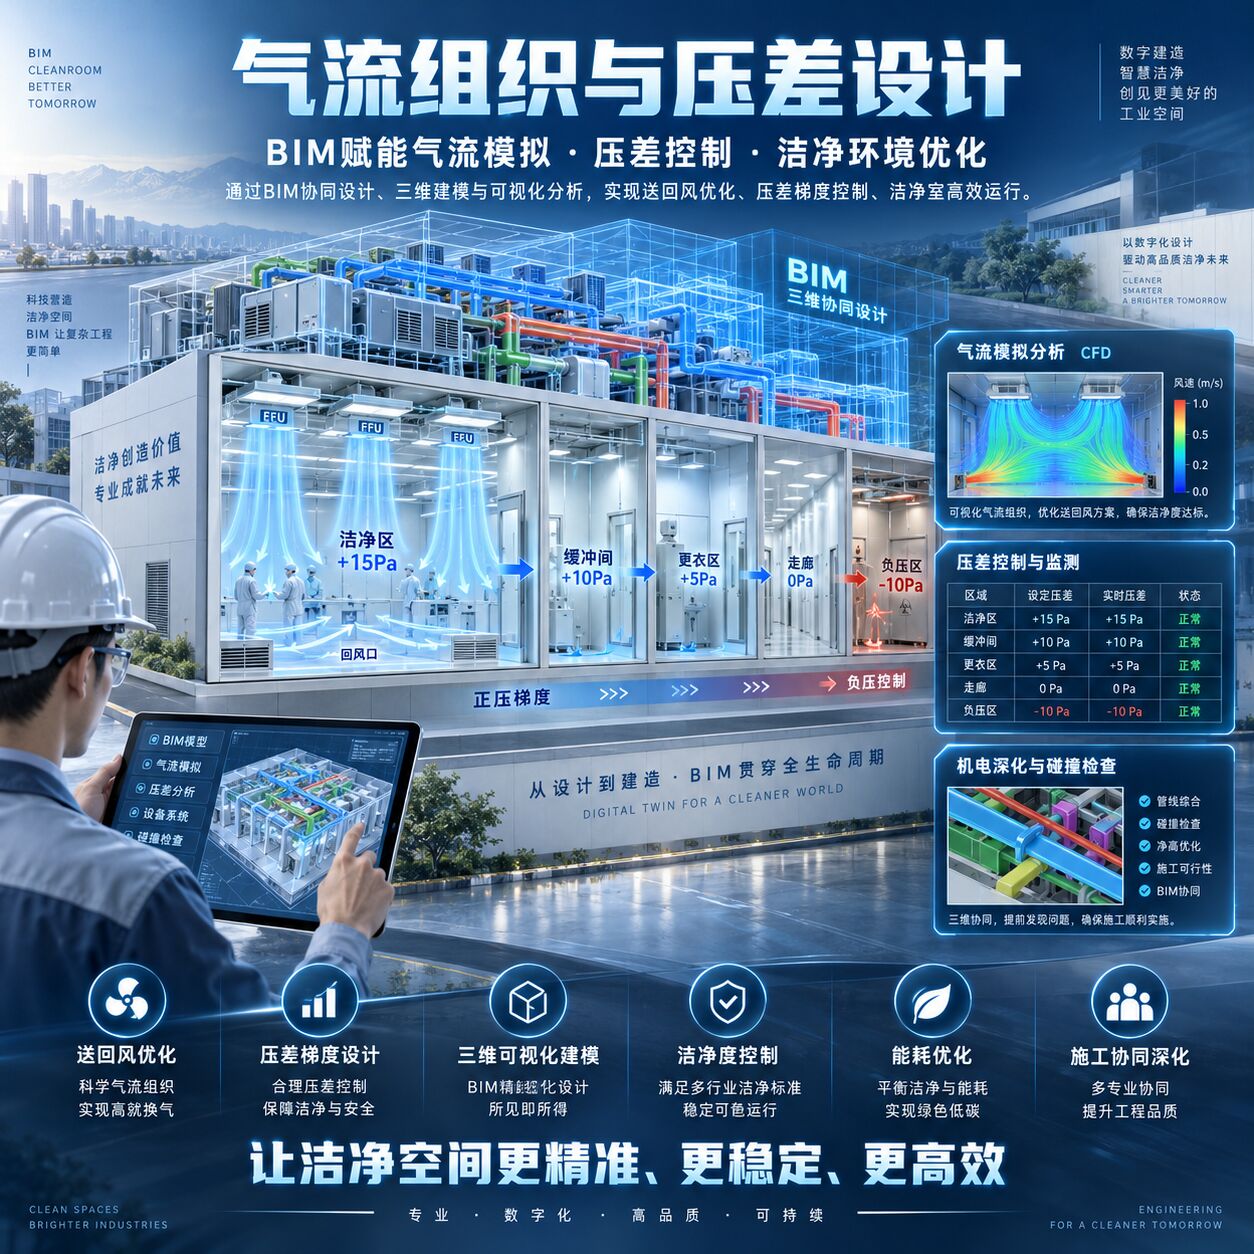
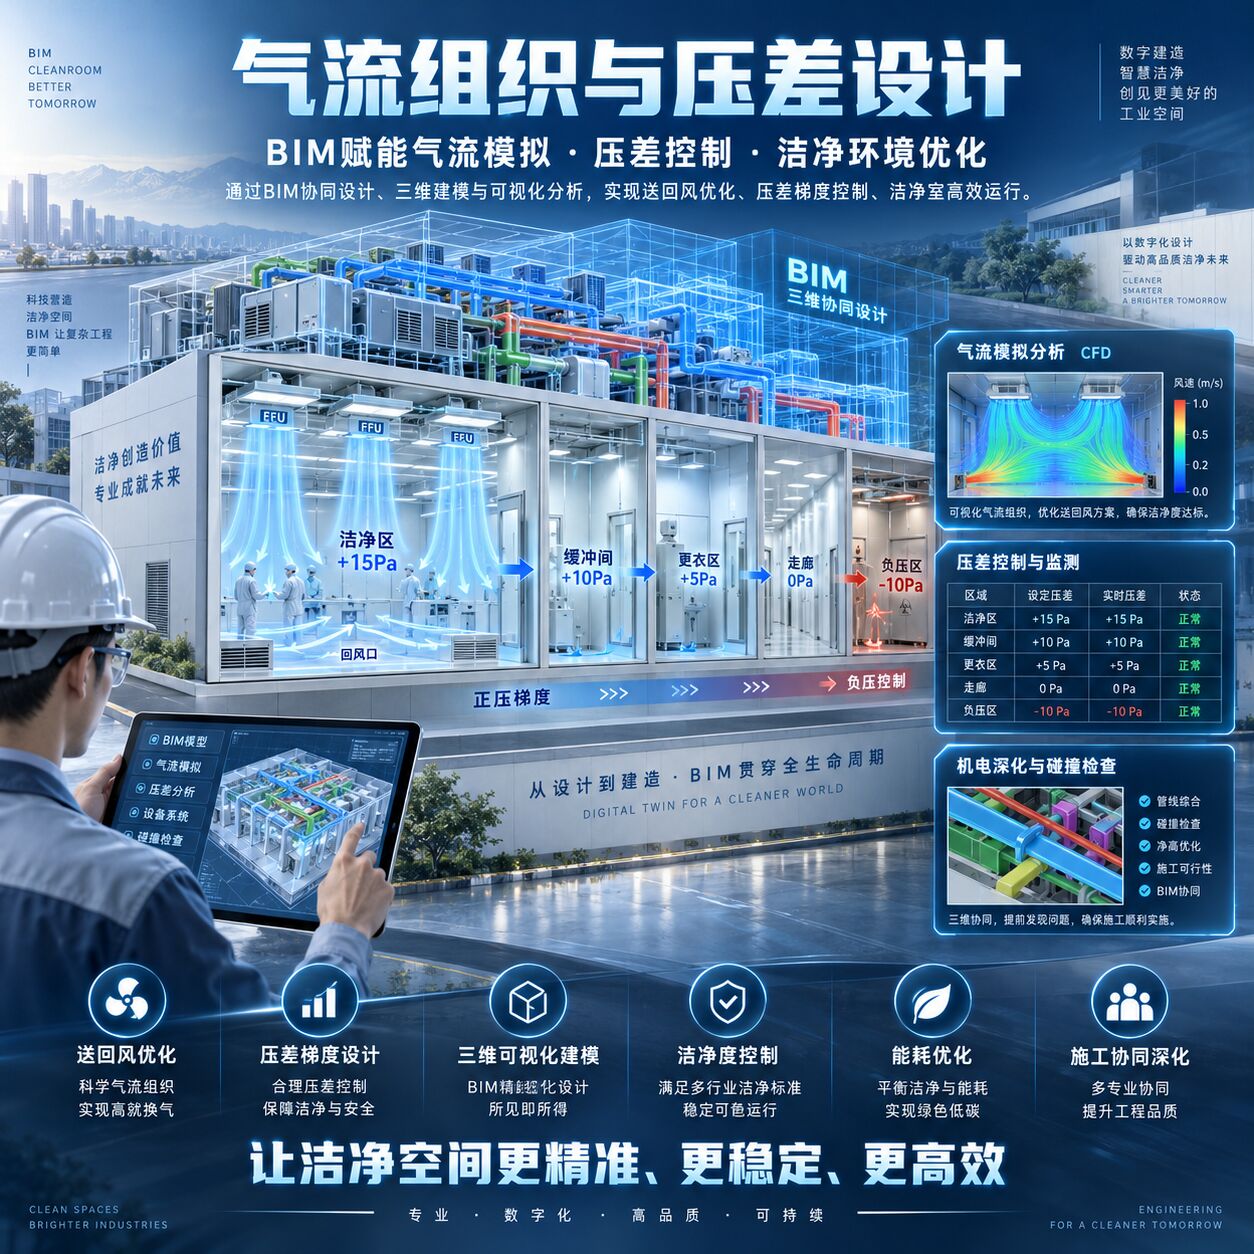
Uses pressure gradients and supply/return air layout to maintain effective contamination control in clean zones.
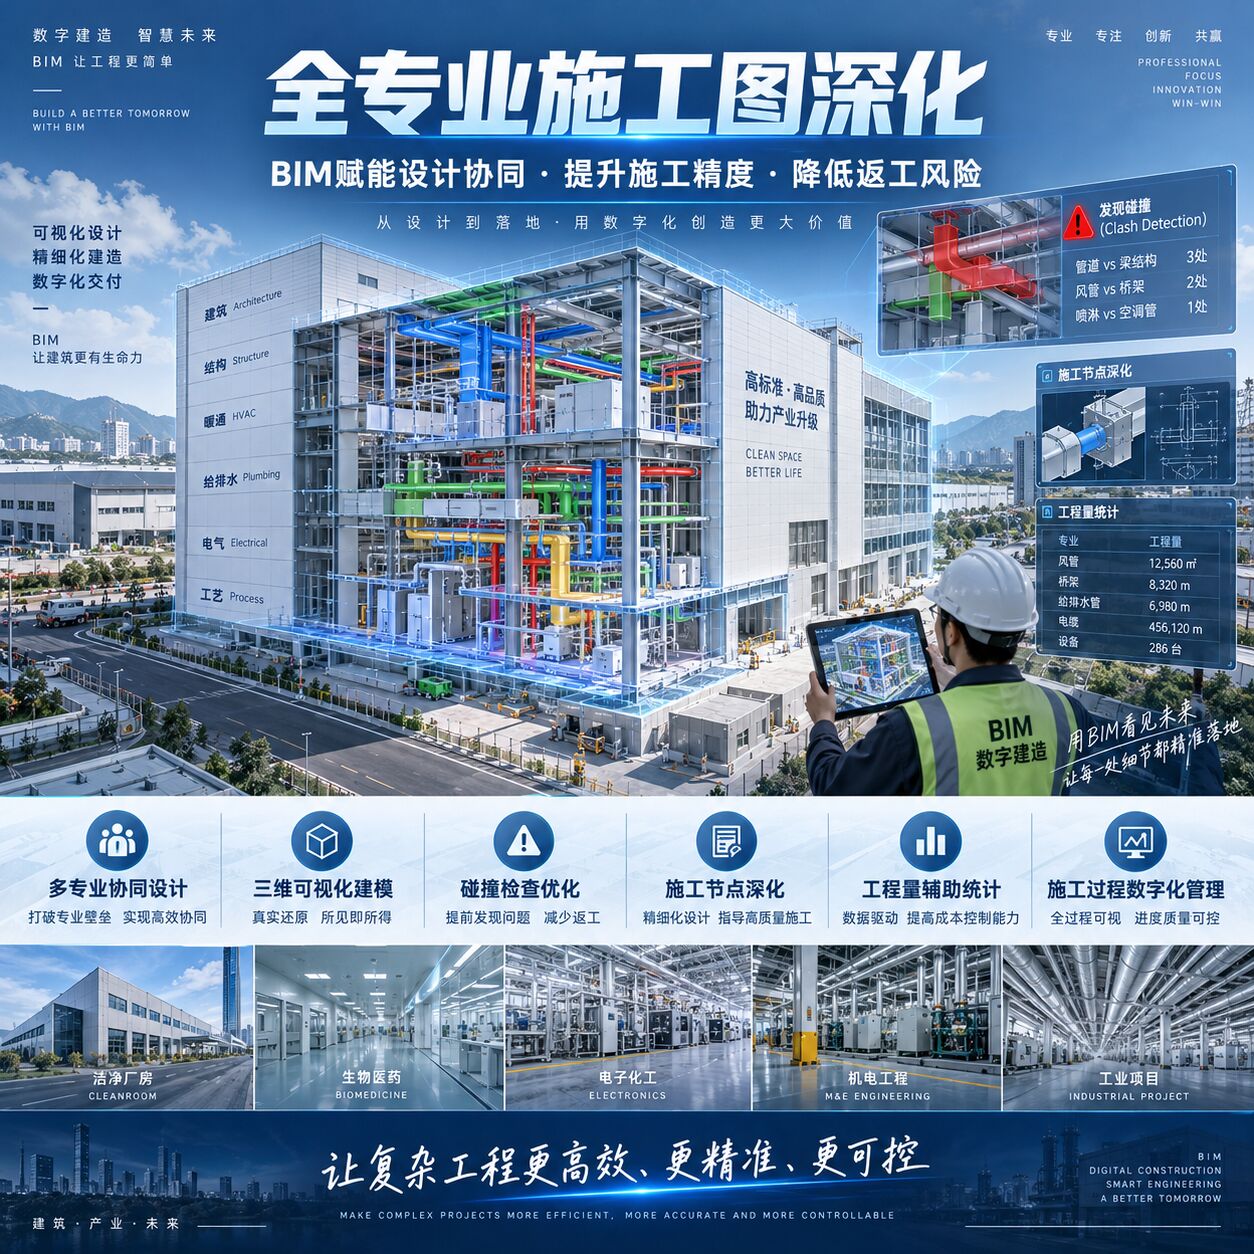
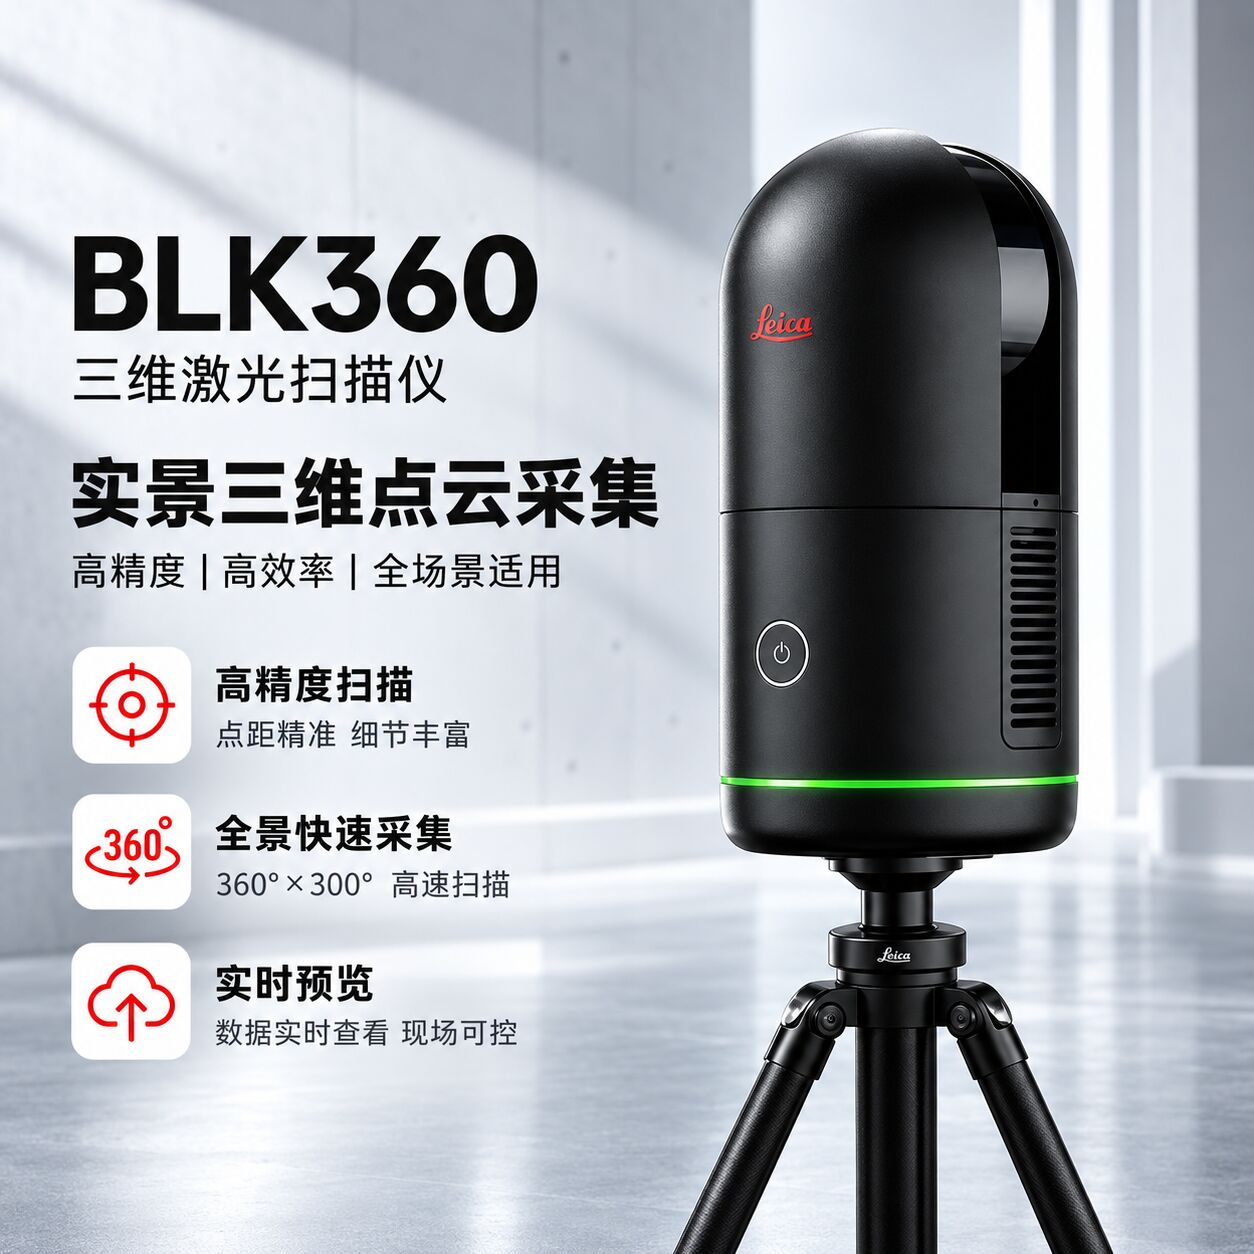
Uses 3D laser scanning and as-built modeling to develop architectural, HVAC, electrical, plumbing and drainage construction drawings, with survey/model accuracy within 2 mm to support field installation.
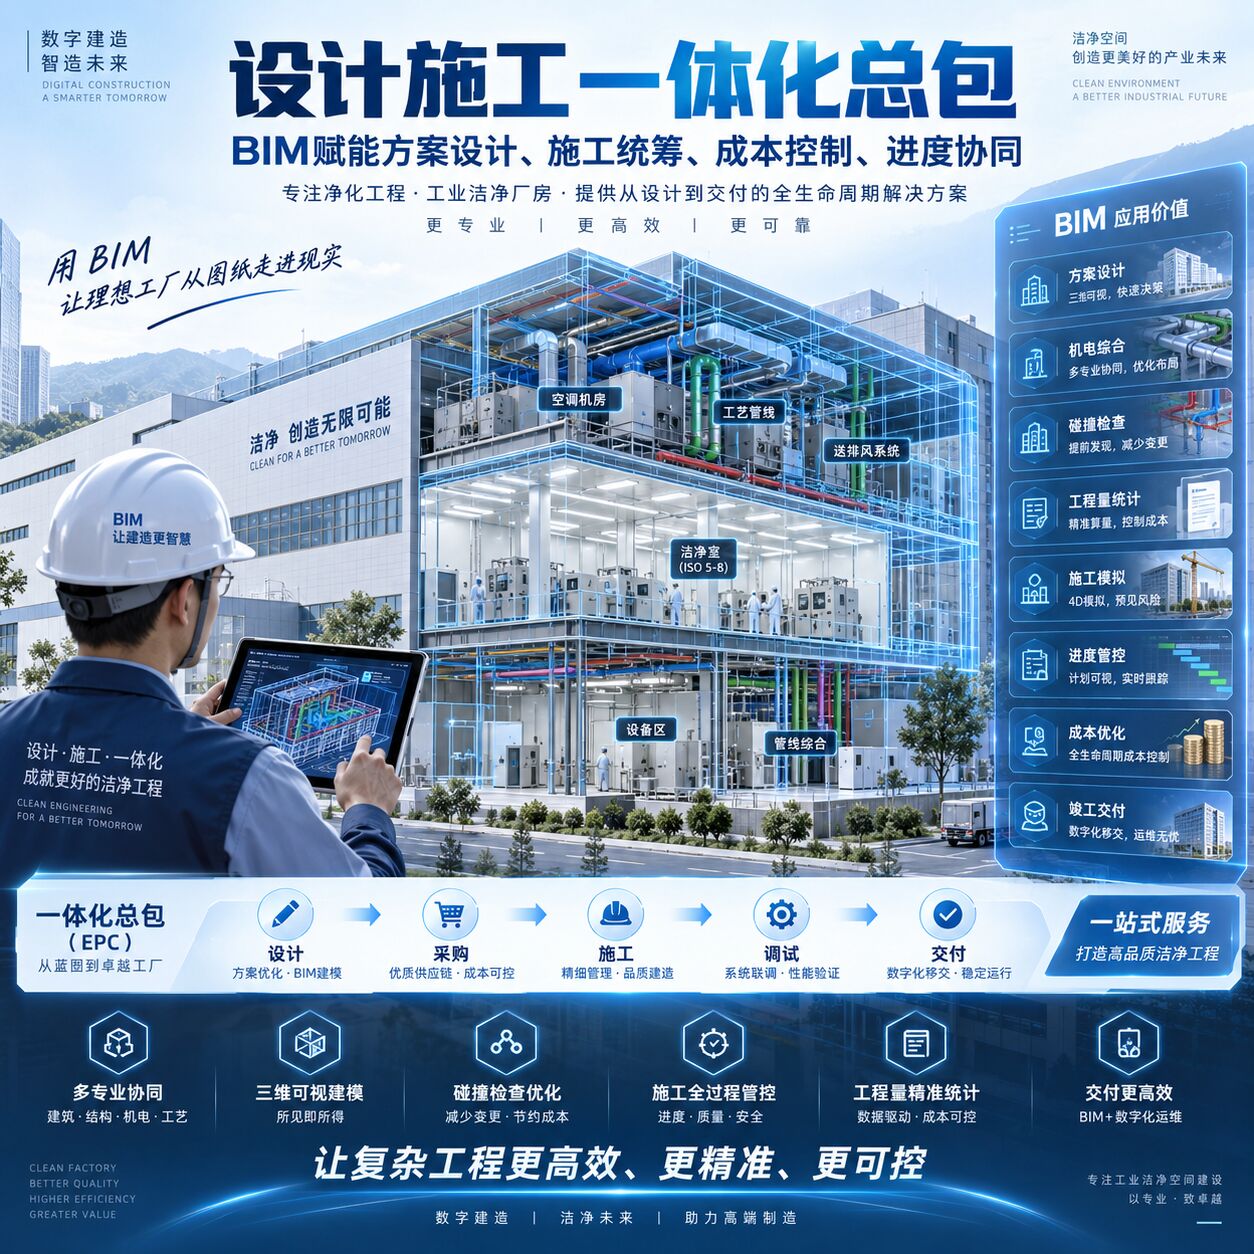
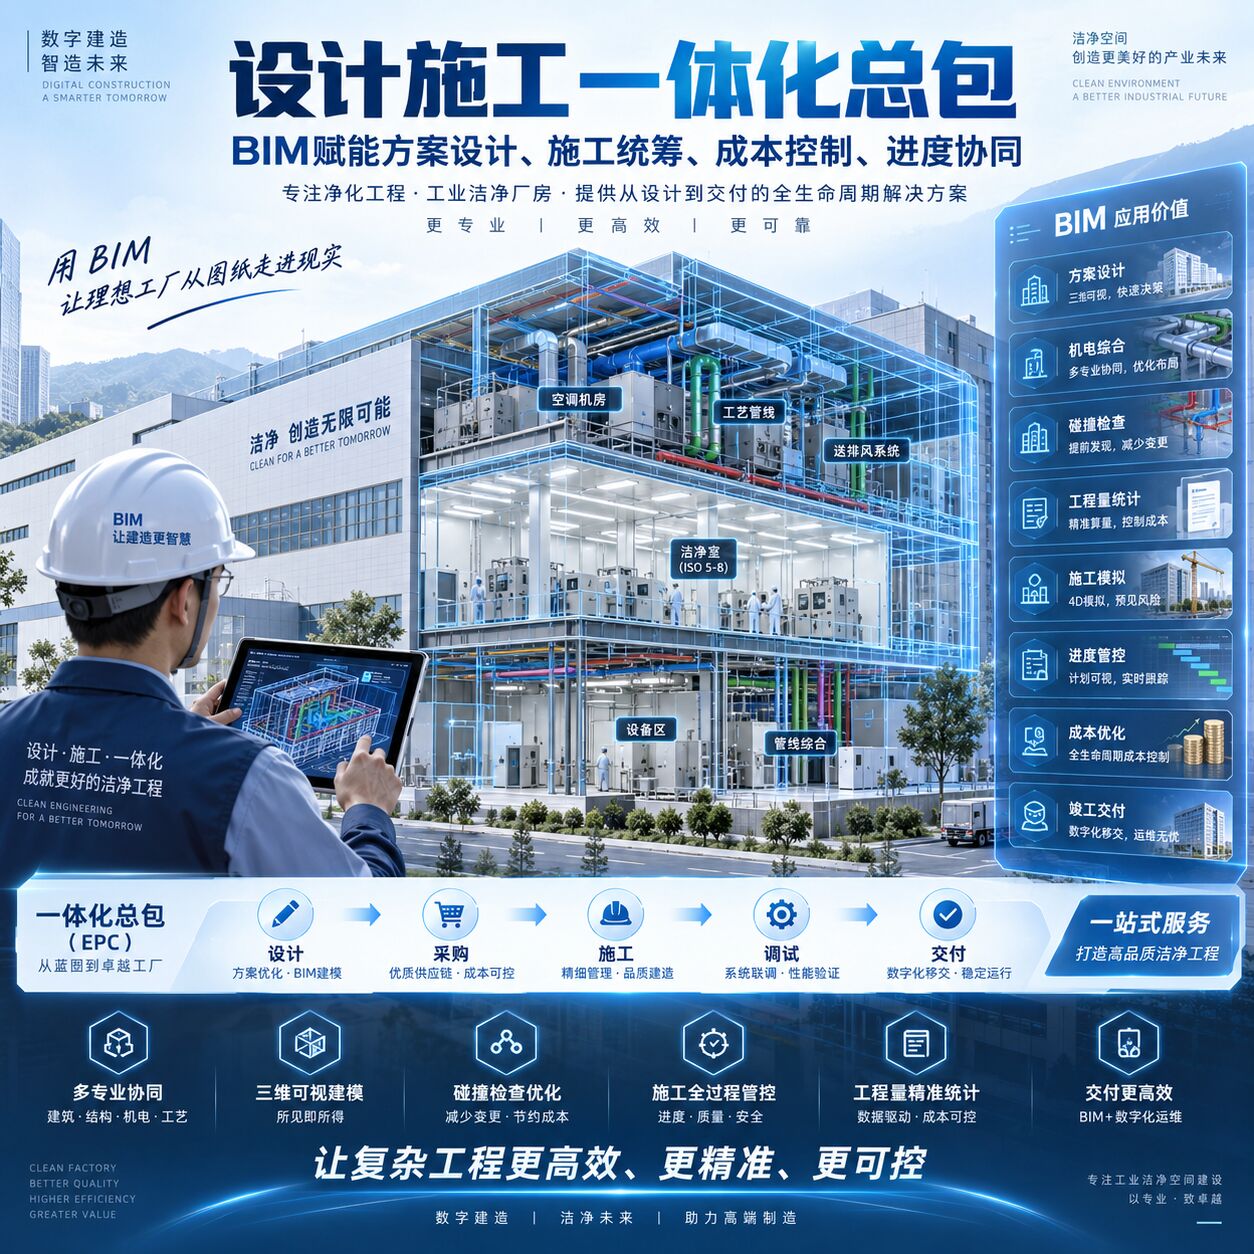
Provides integrated contracting from design through construction to reduce multi-party coordination cost.
Integrated design services from process requirements through field implementation.
Review the production process, cleanroom class and personnel/material flows to define design boundary conditions.
Define layout, pressure gradients and airflow organization and issue the preliminary design.
Complete HVAC, electrical, plumbing and drainage construction drawings and coordinate with the general contractor.
Provide construction-stage technical briefings and acceptance support to ensure design intent is implemented.
Cleanroom design services apply to new-build, expansion, renovation and upgrade projects.
Tell us your industry, project area and cleanroom class requirements, and we can prepare a design proposal and quotation.